

Address
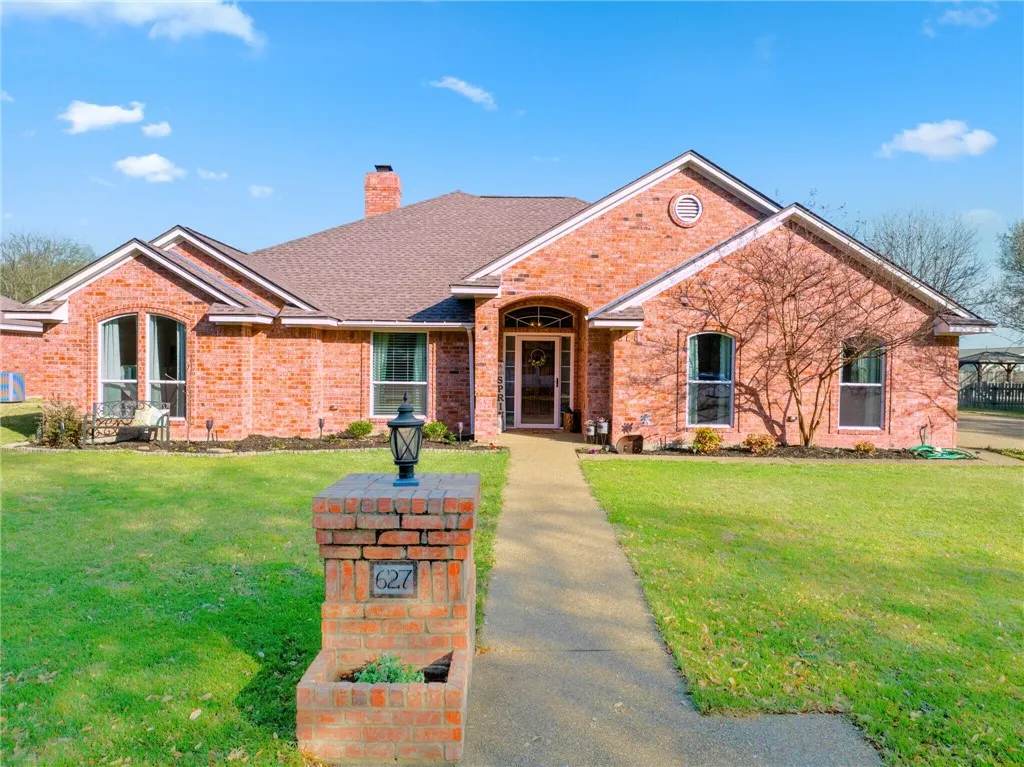
627 Wheatland Drive, McGregor, TX
Price
$ 465,000
Property Attributes
- MLS#229148
- TypeSingle Family
- Listing Status Active
- CountyMCLENNAN
- CityMcGregor
- NeighborhoodMeadowland Estates
- Zip76657
- StyleDetached
- Year Built1991
- Taxes$ 7825
- Price$ 465,000
- Bedrooms4
- Full Bathrooms2
- Half Bathrooms1
- Sqr Footage2725
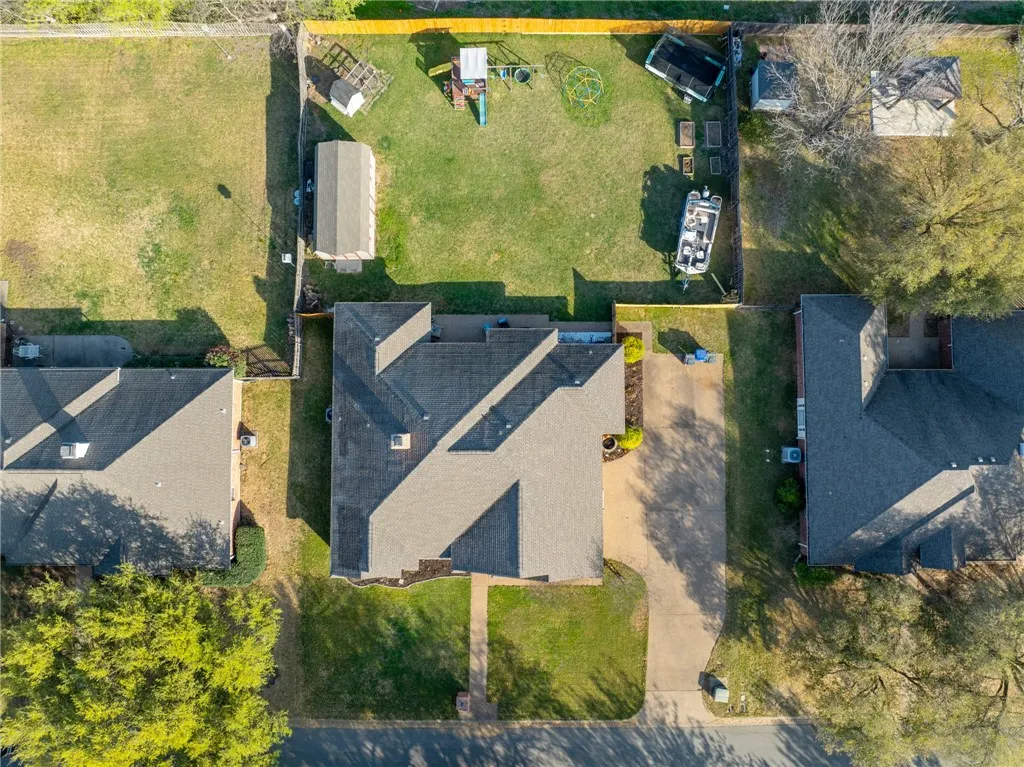
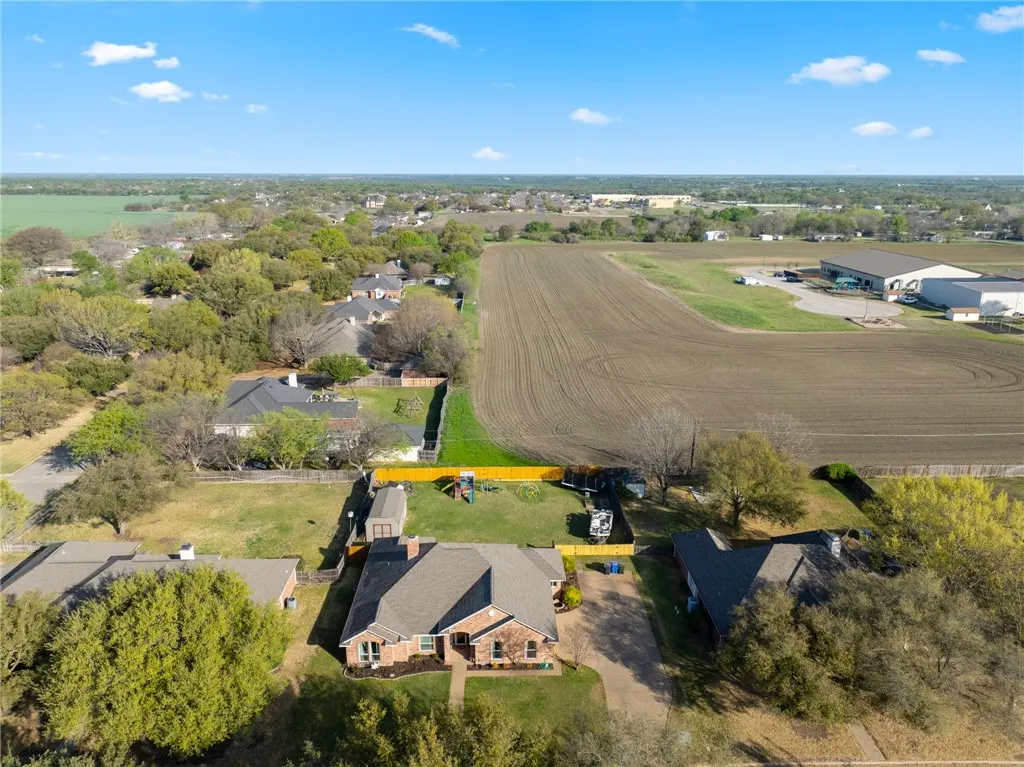
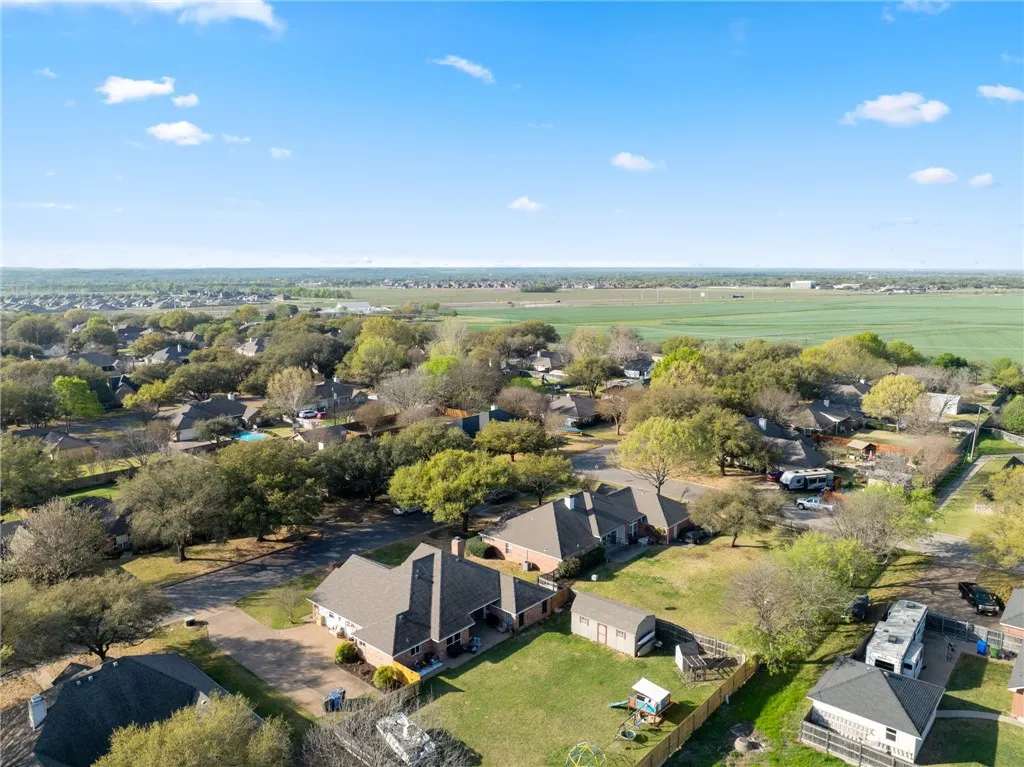
- Lot Size0.3489 Acres
Data Source:
Waco Association of REALTORS®
Property Description
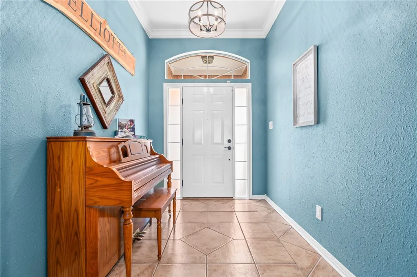
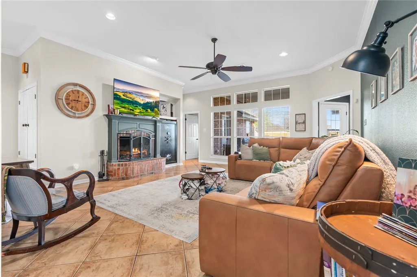
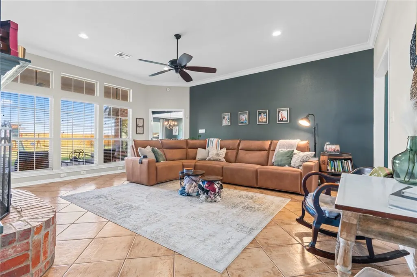
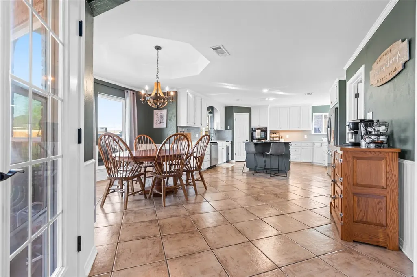
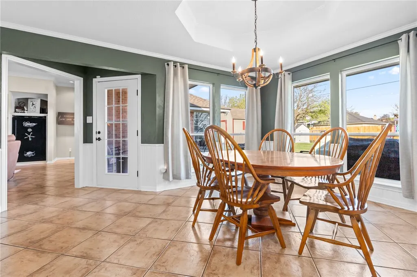
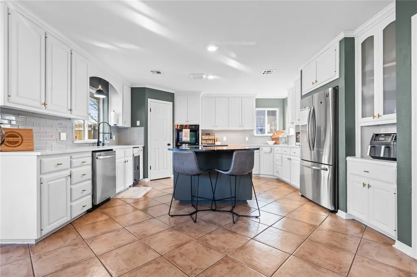
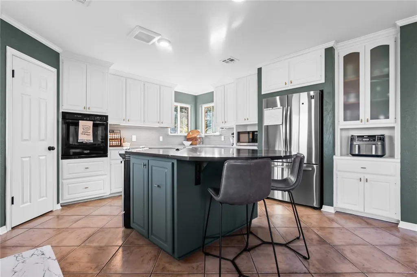
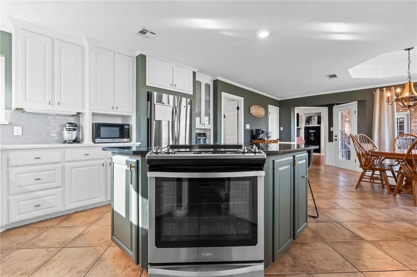
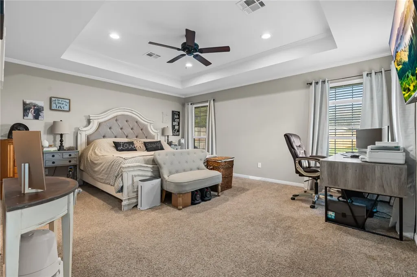
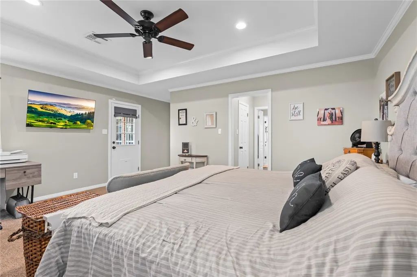
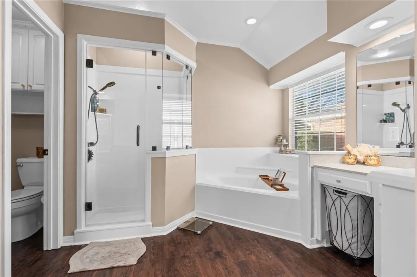
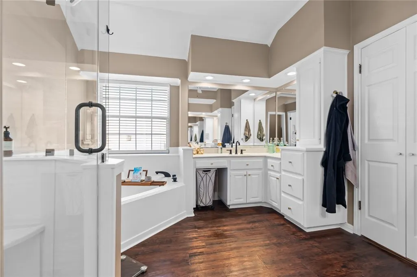
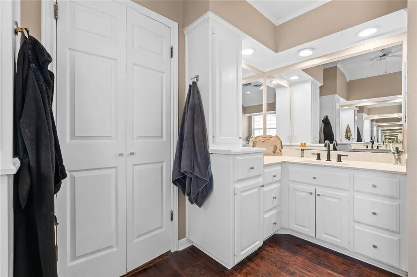
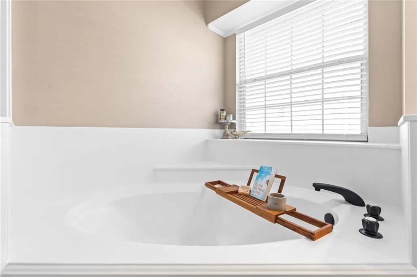
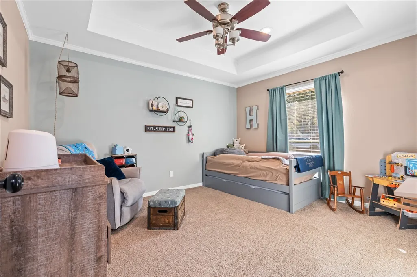
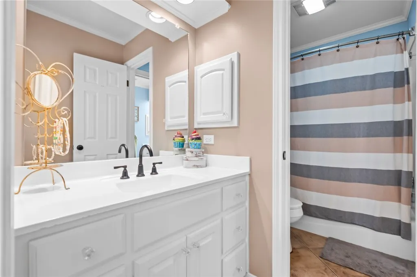
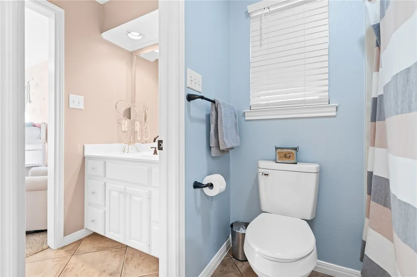
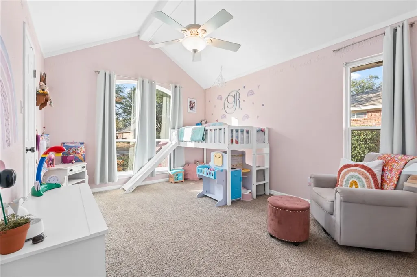
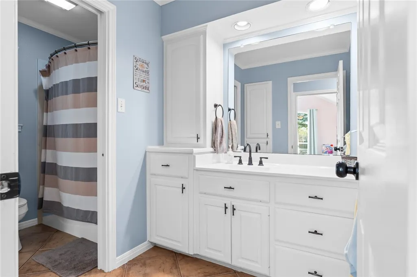
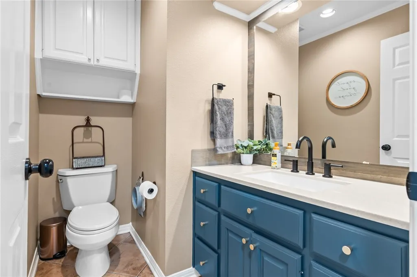
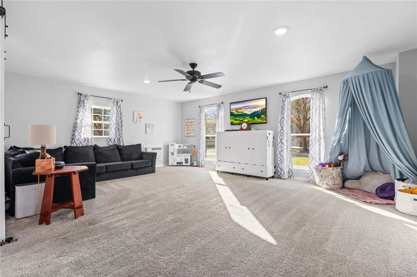
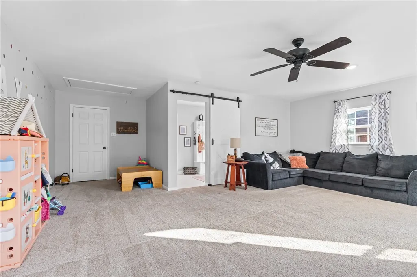
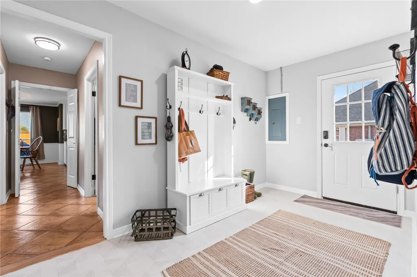
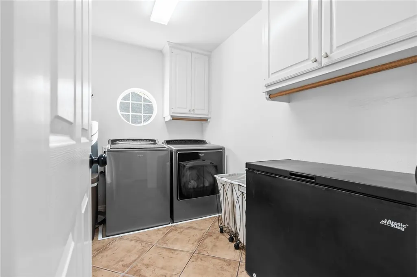
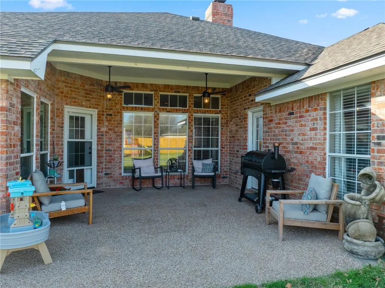
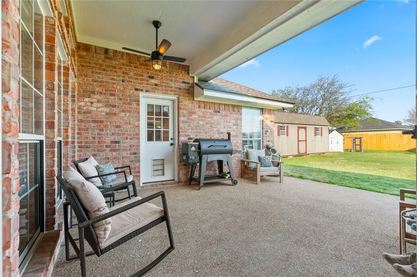
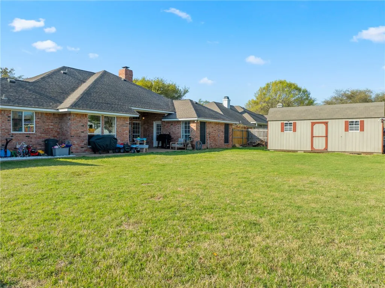
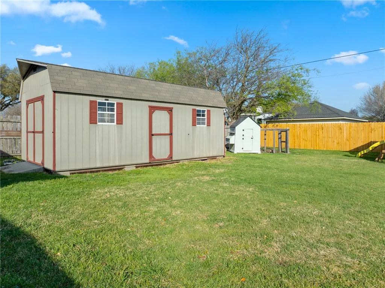
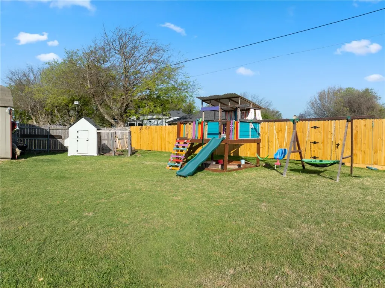
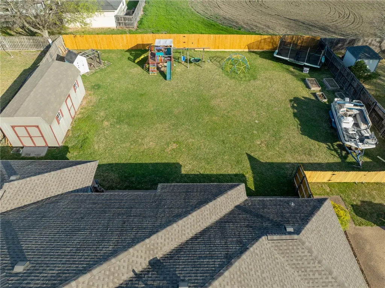
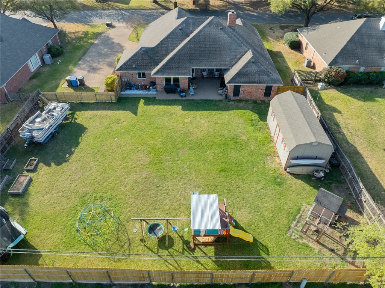
Welcome to 627 Wheatland Drive, a stunning 2,725 sq. ft. home nestled on a spacious 0.35-acre lot within the highly sought-after South Bosque Elementary district. Step inside and be captivated by the inviting open living area, where abundant natural light, recessed lighting, and a charming wood-burning brick fireplace create a warm and airy atmosphere. The kitchen, updated in 2024, is a chef’s dream, featuring modern finishes, ample cabinetry, and generous counter space—perfect for both everyday living and entertaining. The adjoining dining area, surrounded by windows, provides a bright and welcoming space for gatherings. Retreat to the primary suite, complete with a trayed ceiling, recessed lighting, and private backyard access. Plush carpeting, replaced in 2021, enhances all the carpeted areas throughout the home. The ensuite bathroom, beautifully remodeled in 2024, boasts a luxurious soaking tub, an oversized walk-in shower, and dual vanities for added convenience. Adding to the home’s appeal, the converted garage now serves as a versatile second living area or game room. Outside, the covered patio overlooks a generously sized backyard with a large storage shed and ample space for outdoor activities. This home has been meticulously maintained with key updates, including a new roof (2021), new AC unit (2022), and window replacements (2023). Don’t miss this incredible opportunity—schedule your private showing today!
| Elementary School |
|---|
| South Bosque Elementary School |
| Price History | |
|---|---|
| 3/28/2025 | Listed $465,000 |
General Features
| Interior Features | Bookcases,BuiltInFeatures,Bathtub,BayWindow,CeilingFans,DoubleVanity,HisAndHersClosets,JettedTub,SoakingTub,SeparateShower,VaultedCeilings,WindowTreatments,BreakfastArea,GraniteCounters,KitchenIsland |
|---|---|
| Sewer | PublicSewer |
| Heating | Central,HeatPump |
| Cooling | CentralAir,Electric,HeatPump |
| Utilities | SewerAvailable |
| Possession | CloseOfEscrow |
| Roof | Composition |
| Appliances | SomeElectricAppliances,DoubleOven,Dishwasher,ElectricWaterHeater,FreeStandingRange,Disposal,MultipleWaterHeaters,Range |
| Exterior Features | CoveredPatio,Deck,SprinklerIrrigation,Patio,RainGutters,FullyFenced |
| Patio/Porch Features | Covered,Deck,Patio |
| Pool Features | None |
| Security Features | SecuritySystem |
| Construction Materials | BrickVeneer |
| Year Built | 1991 |
| Stories | 1 |
| Property Subtype | Detached |
| Tax Year | 2020 |
| Community Features | Gutters |
| County | McLennan |
| New Construction | No |
| Property Type | Residential |
| HOA | No |
| Attached Garage | No |
| Energy Efficient | Hvac,Windows |
| Subdivision Name | Meadowland Estates |
| Garage Y/N | Yes |
| Other Structures | Workshop |
| Full Baths | 2 |
| Status | Active |
| Directions | On US 84 W,take a slight right onto Woodway Dr. Turn right onto Speegleville Rd and then turn left onto Wheatland Drive. The property is on the right. |
| ModificationTimestamp | 2025-03-30T23:40:54.603-00:00 |
| City | McGregor |
| Senior Community Y/N | No |
| High School District | Midway ISD |
| Lot Size Units | Acres |
| Waterfront Y/N | No |
| Carport Y/N | No |
| Electric On Property Y/N | No |
| Elementary School | South Bosque |
| Property Attached Y/N | No |
| Land Lease Y/N | No |
| Tax Annual Amount | 7825.52 |
| Home Warranty Y/N | No |
| Lease Renewal Y/N | No |
| Additional Parcels Y/N | No |
| Lease Considered Y/N | No |
| Rent Control Y/N | No |
| Standard Status | Active |
| Occupancy Type | Owner |
| Middle/Junior School District | Midway ISD |
| Elementary School District | Midway ISD |
| Tax Lot | 7 |
| Property Sub Type Additional | Detached,SingleFamilyResidence |
| MobileHomeRemainsYN | No |
| PostalCity | McGregor |
| Legal Description | MEADOWLAND EST BLOCK 1 LOT 7 ACRES .3489 |
Interior Features
| Flooring | Carpet,Terrazzo,Tile |
|---|---|
| Fireplace Features | WoodBurning |
| Total Stories | 1 |
| Basement (Y/N) | No |
| Air Conditioning Y/N | Yes |
| Heating Y/N | Yes |
| Window Features | DoublePaneWindows |
| Fireplace Y/N | Yes |
| Half Baths | 1 |
| Total Bedrooms | 4 |
| Total Baths | 3 |
| Bedrooms Possible | 4 |
Exterior Features
| Fencing | Fenced,Wood |
|---|---|
| Parking Features | Storage,WorkshopInGarage,GarageDoorOpener |
| Total Parking | 0.0 |
| Lot Size Area | 0.3489 |
| Foundation Details | Slab |
| Spa | No |
| Building Area Total | 2725.0 |
| Lot Size Acres | 0.3489 |
| Door Features | StormDoors |
| Crops Included Y/N | No |
| Open Parking Y/N | No |
| Horse Y/N | No |
| Irrigation Water Rights Y/N | No |
Amenities
- Foreclosure
- Views
- Short Sale
- New Construction
- Adult 55+
- Lease To Own
- No HOA Fees
- Furnished
- Primary On Main
- Air Conditioning
- Seller Finance
- Green
- Fixer Upper
- Horse
- Golf
- Fireplace
- Deck
- Garage
- Basement
- Pool
Property vs Single Family Average in 76657
Price
Taxes
Year Built
Visits
 © 2026 North Texas Real Estate Information Systems, Inc. All rights reserved. Disclaimer: All information deemed reliable but not guaranteed and should be independently verified. All properties are subject to prior sale, change or withdrawal. Neither listing broker(s) nor Bentwood Realty shall be responsible for any typographical errors, misinformation, misprints and shall be held totally harmless. The database information herein is provided from and copyrighted by the North Texas Real Estate
 This data is provided by the Waco Association of REALTORS® Multiple Listing Service Inc Internet Data Exchange; is for consumers personal, non-commercial use and may not be used for any purpose other than to identify prospective properties consumers may be interested in purchasing. The listing broker is listed on each listing; the information is deemed reliable but not guaranteed accurate. Copyrighted © 2026 Waco Association of REALTORS®
 Central Texas MLS | Four Rivers Association of REALTORS® All information deemed reliable but not guaranteed. All properties are subject to prior sale, change or withdrawal. Neither listing broker(s) or information provider(s) shall be responsible for any typographical errors, misinformation, misprints and shall be held totally harmless. Listing(s) information is provided for consumer's personal, non-commercial use and may not be used for any purpose other than to identify prospective properties
